Worn Bearing ID & Cross-Reference: Global Wholesale Supplier
Measuring the outer diameter of a burnt bearing is not identification; it is guesswork.
Accurate identification of worn bearings requires measuring installation dimensions and evaluating operating conditions, not just relying on outer diameter. When the original marking is obliterated by heat or friction, the only reliable path to a correct replacement is deducing the original specification from the shaft and housing tolerances, combined with an analysis of the load and speed profile that caused the failure.

I still remember the humidity in that Dongguan injection molding workshop at 2 AM. The spindle had seized, and the maintenance team handed me a blackened, unrecognizable lump of steel. The nameplate was gone, fused into the metal. My instinct then was to grab a caliper, measure the outside, and find a match. I did. It fit. But three days later, it shattered again. The problem was not the size; it was the internal clearance. I had replaced a C3 clearance bearing with a standard CN unit because I only looked at the dimensions, ignoring the thermal expansion requirements of the high-speed spindle. That failure taught me that measuring worn bearings for identification is less about the part itself and more about the environment it survived. [NEED_CITE: ISO 15243 failure mode classification]
Why Measuring Only the Outer Diameter Fails?
The outer diameter tells you where the bearing fits, but not how it survives.
Most procurement errors stem from the assumption that dimensional interchangeability equals functional equivalence. A bearing is a system of rolling elements, cages, and races designed to handle specific loads within defined clearance limits. When a bearing fails, especially in high-temperature or high-load applications, its physical dimensions may remain close to nominal while its internal geometry has degraded critically.
Consider the case of a woodworking machinery operator who experienced repeated motor burn-outs. The outer diameter of the failed bearings matched the catalog specs perfectly. However, the root cause was not dimension but load capacity. The original equipment manufacturer had specified a heavy-duty spherical roller bearing to handle axial misalignment and shock loads from knot-heavy timber. The replacement was a standard deep-groove ball bearing, chosen solely because the OD and width matched. Under the same operational stress, the ball bearing’s contact area was insufficient, leading to rapid fatigue and eventual seizure. [NEED_CITE: Bearing life calculation per ISO 281]
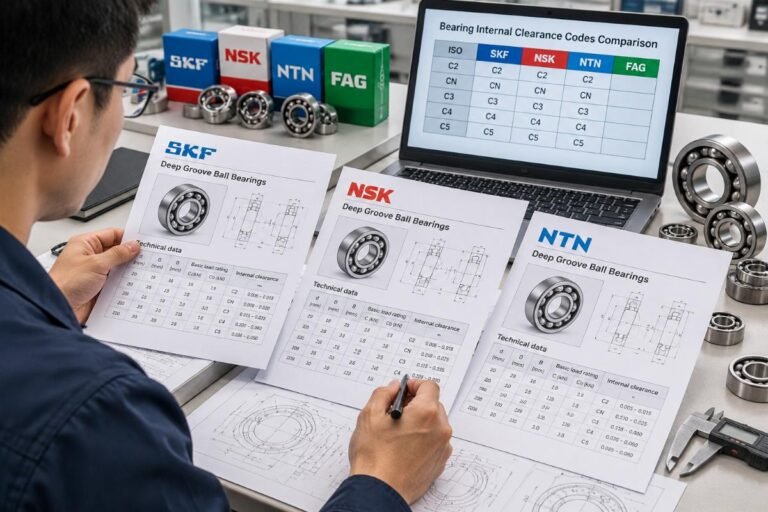
When you rely only on the outer shell, you miss the internal story. The cage material, the rolling element grade, and most importantly, the internal radial clearance are invisible to a simple caliper check. In high-speed applications like injection molding spindles, thermal expansion reduces internal clearance. If the original bearing had a C3 or C4 clearance class to accommodate this expansion, installing a standard clearance unit will cause the rollers to bind as the temperature rises, generating excessive heat and premature failure. Therefore, measuring worn bearings for identification must include an assessment of the required clearance class based on the machine’s operating temperature and speed.

How to Measure Worn Bearings Accurately?
Do not measure the damaged bearing; measure the shaft and housing instead.
A worn bearing is a compromised artifact. Its races may be elliptical due to uneven loading, or its surfaces may be pitted and scored, making direct measurement unreliable. Trying to determine the original bore diameter from a scratched inner ring is futile. The accurate method is to bypass the failed component entirely and measure the mating parts: the shaft and the housing.
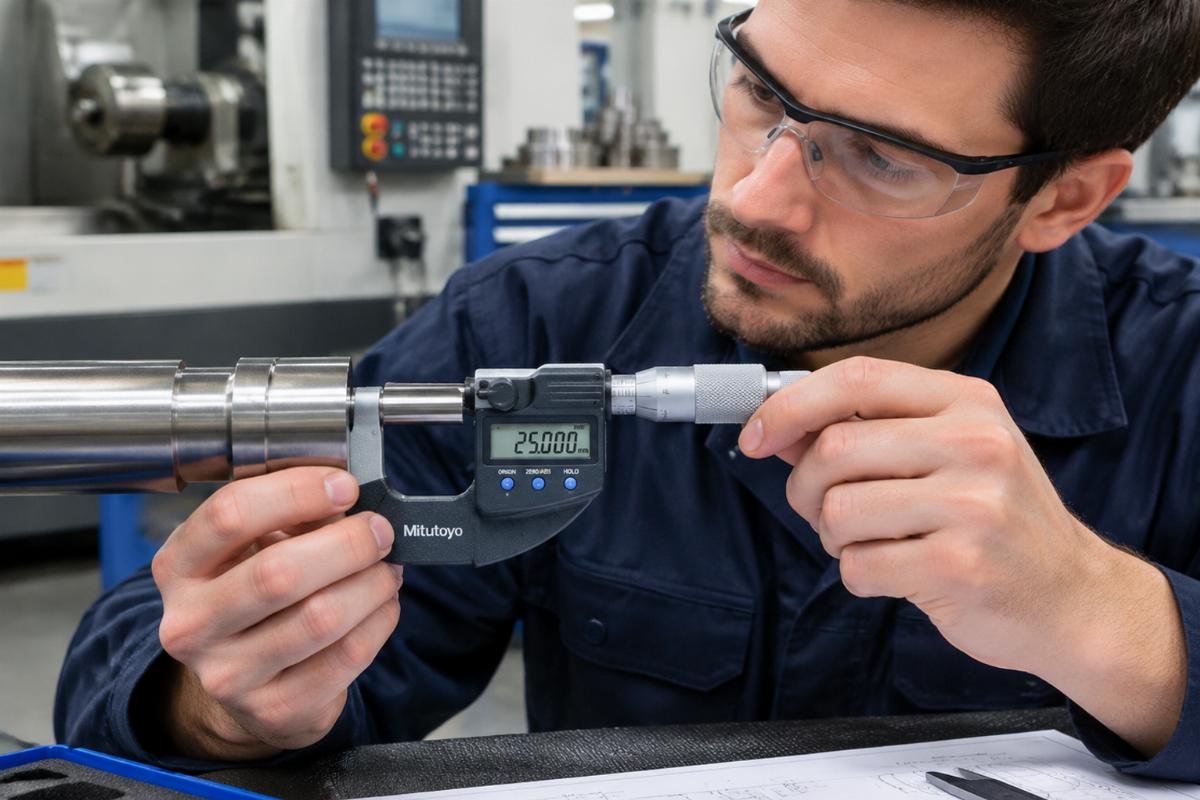
The process begins with cleaning the shaft and housing bore thoroughly. Use a calibrated micrometer for the shaft and an internal micrometer or bore gauge for the housing. Take measurements at multiple points along the axis and at different angular positions to check for taper or out-of-roundness. These measurements reveal the original design intent. For example, if the shaft tolerance is h6 and the housing is H7, you can cross-reference these ISO tolerance classes with bearing manufacturer catalogs to identify the likely original bearing series. [NEED_CITE: ISO 286 geometric product specifications]
In a recent case involving a mining crusher, the site engineer sent photos of a completely disintegrated cylindrical roller bearing. Instead of guessing from the fragments, we requested the shaft and housing drawings. The shaft diameter was 120mm with a k6 tolerance, indicating an interference fit typical for rotating rings under heavy load. This detail allowed us to narrow down the candidate models to specific series from brands like SKF, FAG, or NSK that offer this fit configuration. By focusing on the installation dimensions, we avoided the trap of trying to reconstruct a broken puzzle and instead rebuilt the solution from the stable, unchanged components of the machine. This approach is central to effective measuring worn bearings for identification.
What Operating Conditions Dictate the Replacement Spec?
Temperature and speed determine the required clearance class, not just the size.
Even with perfect dimensional data, selecting the wrong bearing type for the operating environment guarantees a repeat failure. The “blackened scrap” scenario I encountered in Dongguan is a classic example of thermal mismatch. High-speed operations generate heat, which causes the inner ring to expand more than the outer ring if the housing dissipates heat efficiently. This differential expansion reduces internal clearance. If the initial clearance is too tight, the bearing operates in a pre-loaded state, leading to rapid temperature rise and seizure.
To prevent this, you must analyze the application’s load and speed profile. For woodworking machinery, the load is often intermittent and shock-prone. Here, the dynamic load rating and the bearing’s ability to accommodate misalignment are critical. A spherical roller bearing might be preferred over a cylindrical one despite similar dimensions, because it can handle angular misalignment caused by shaft deflection under heavy cutting loads. [NEED_CITE: Bearing selection criteria for shock loads]
Conversely, in precision machine tools, rigidity and rotational accuracy are paramount. Pre-loaded angular contact ball bearings are common. Replacing them with standard radial bearings would result in unacceptable vibration and poor surface finish on the machined parts. When clients ask for help with measuring worn bearings for identification, we always ask: What was the machine doing when it failed? Was it hot? Was it vibrating? Did it stop suddenly or gradually? These qualitative data points guide the selection of the correct clearance class (C2, CN, C3, C4) and bearing type, ensuring the replacement survives the same conditions that destroyed the original.

How to Ensure Cross-Brand Compatibility?
Verify dimensional interchangeability and load ratings across brands.
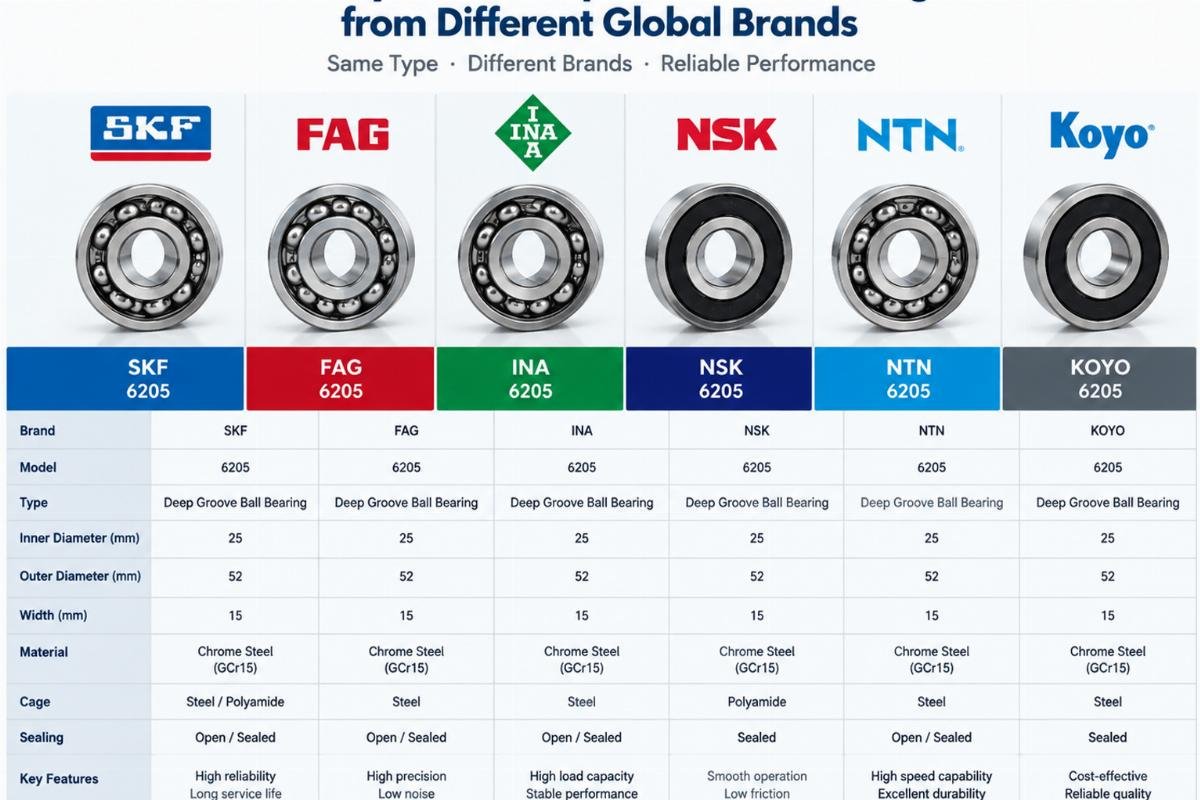
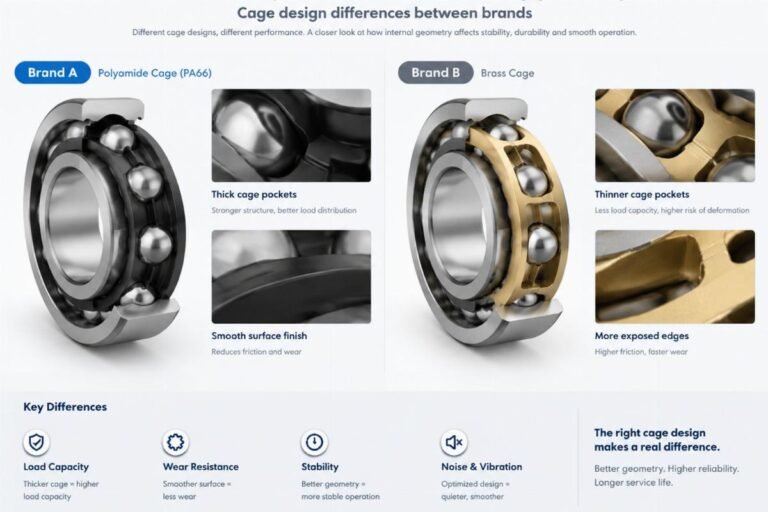
Global supply chains often require switching between bearing brands due to availability or cost. However, not all bearings with the same part number are identical in performance. While major brands like SKF, FAG, NSK, NTN, TIMKEN, KOYO, NACHI, and IKO adhere to ISO dimensional standards, their internal designs, material purity, and manufacturing tolerances can vary. A “6205” bearing from one brand may have different cage materials or grease types than another, affecting its suitability for specific applications.
When sourcing replacements, it is crucial to verify not just the boundary dimensions (bore, OD, width) but also the load ratings and limiting speeds. For critical applications, sticking to the original brand is safest. However, for general MRO needs, cross-brand equivalents can offer significant cost savings without compromising reliability, provided the technical specifications are matched. We maintain a comprehensive database of cross-references for mainstream international brands and reliable domestic Chinese lines like ZWZ, HRB, and LYC. This allows us to propose viable alternatives when original stock is unavailable.
For instance, a distributor in Southeast Asia needed urgent replacements for a fleet of agricultural pumps. The original German brand bearings had a long lead time. By analyzing the pump’s operating parameters and verifying the dimensional and load compatibility, we supplied equivalent bearings from a premium Asian manufacturer. The client received the parts in days rather than weeks, minimizing downtime. This flexibility is a key advantage of working with a supplier who understands the nuances of measuring worn bearings for identification and cross-brand substitution.
Conclusion
Identification is deduction, not just measurement.
Successfully replacing a failed bearing requires looking beyond the damaged part. By measuring the shaft and housing, analyzing the operating conditions, and understanding the role of internal clearance, you can identify the correct specification even when the original marking is lost. This methodical approach prevents repeat failures and ensures equipment reliability. Whether you need genuine original bearings or verified cross-brand equivalents, having access to technical expertise and a broad inventory is essential for minimizing downtime in industrial operations.

Written by
authorEditor covering global sourcing, supplier verification, and industrial product knowledge. Content is compiled from manufacturer specifications, industry standards, and hands-on experience with international B2B buyers. Every article is fact-checked before publishing to help procurement professionals make informed decisions.
View all posts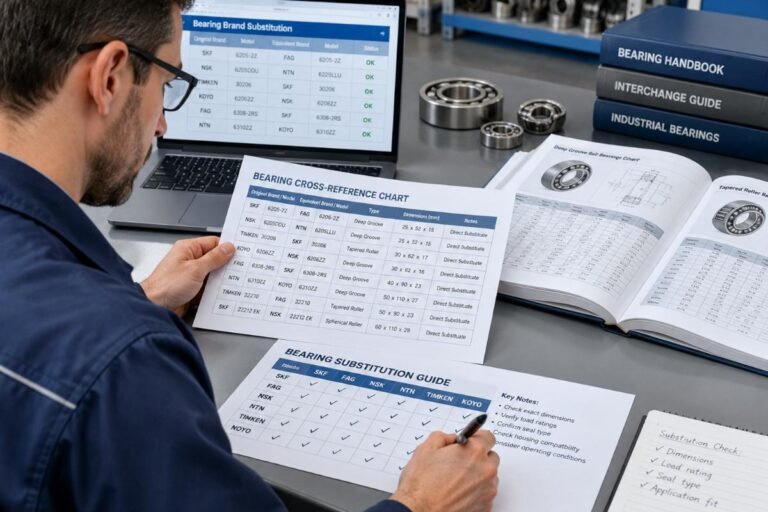
Leave a Reply